The numbers behind this decision changed over the last few years. Here is how to work through it with current data instead of instinct.
Why This Decision Is Harder In 2026
A medical office renovation used to be the default answer, and building new was the exception you argued your way into. The market has stopped making the choice that easy. Medical outpatient buildings ended 2025 at a record 92.7% occupancy, and new developer-led construction starts are still running at about half of 2019 levels, so the existing space worth renovating is scarcer than it has been in years.
The space that is being built commands a premium. Asking rents in new medical outpatient construction now run above $40/sq. ft., roughly double the mid-20s in-place rents typical of existing buildings. Meanwhile demand keeps compounding: outpatient volumes are projected to grow 8% over the next five years against 1% for inpatient care, the senior population is expected to grow about 50% over the next decade, and Medicare policy keeps moving procedures out of hospitals and into outpatient settings.
Growing demand, scarce existing space, expensive new space. Whichever way a practice moves, the cost of choosing wrong has gone up, which is a good argument for choosing with a method rather than a hunch.
What a Medical Office Renovation Really Costs
Fit-out costs for medical office space now average $412/sq. ft., with hard construction costs making up about $226 of that, according to JLL’s 2026 benchmarking. Facilities with expanded imaging or specialized procedure rooms run about 10% above that baseline, and high-acuity space runs roughly 20% above the moderate tier.
The number to respect, though, is not the average. It is the exclusions. Those benchmarks leave out structural upgrades, demolition, and infrastructure work, and in an existing building that is precisely where the surprises live. A CT scanner needs floor capacity the original office structure may not have. Exam and procedure rooms need air changes the existing air handlers may not deliver. The electrical service, the floor-to-floor height available for new ductwork, the condition behind walls the as-builts describe from memory: none of it shows up in a per-square-foot average, and any of it can move the budget materially.
A renovation buys location and speed, and it inherits every limit of the building it happens in.
Renovation still holds real advantages. It usually puts you in the location your patients already know, on a shorter path to first patient, at in-place rents rather than new-construction rents. The honest framing is this: a renovation buys location and speed, and it inherits every limit of the building it happens in. The work before committing is finding those limits while they are still an estimate rather than a change order.
A renovation budget built for a medical program should look different from a commercial office budget in two specific ways. It carries a contingency sized to the age and documentation quality of the building, because a 1990s office shell with photocopied as-builts holds more unknowns than the drawings admit. And it prices the phasing, not just the scope, because keeping a practice operating through construction is its own line of cost, with temporary partitions, protected egress, after-hours utility work, and infection control procedures that clinical settings require.
What New Construction Buys, and What It Demands
New construction sells one thing: the building stops being a constraint. Structural bays get sized for the equipment the program actually calls for. Floor-to-floor heights accommodate the ductwork that outpatient air-change requirements demand. Electrical service, medical gas, parking counts, and wayfinding are designed to the practice instead of retrofitted around it, and shelled space can be planned for the growth the demographic curve says is coming.
What it demands is just as concrete. Land in the right trade area, in a market where health systems and investors are competing for the same sites. Entitlements, permitting, and sitework before the building schedule even starts. A longer total timeline to first patient, financing carried at new-construction economics, and, for a relocating practice, the cost of operating the old location while the new one is built.
None of that is a reason to avoid building new. It is the price of control, and for some programs, imaging-heavy practices, surgery centers, practices planning a decade of growth, control is exactly what the existing building stock cannot offer.
There is also an asset argument that did not carry this much weight a decade ago. A purpose-built medical outpatient building is one of the most sought-after property types in commercial real estate right now, which means a practice that builds well is not just buying a workplace. It is creating an asset with durable value in a supply-constrained category, and that value belongs in the ten-year comparison alongside rent and construction cost.
6 Questions That Decide It
Run both options through the same six questions. In our experience the decision usually stops being close by the fourth or fifth answer.
- Can the building’s bones carry the program?
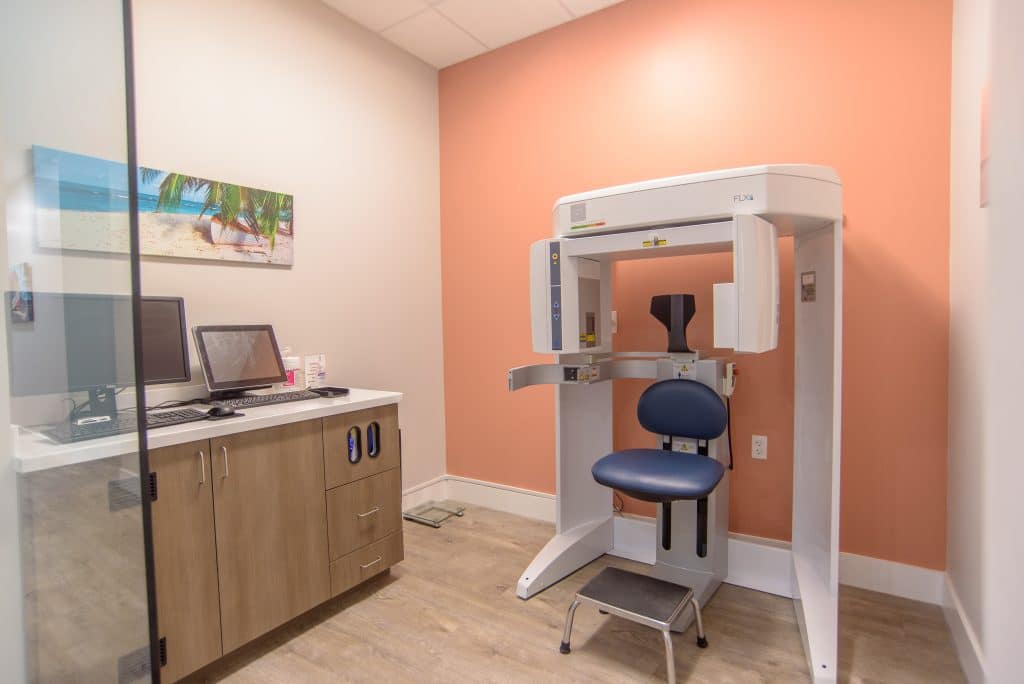
Structural capacity for equipment, floor-to-floor height for ductwork, and HVAC and electrical headroom are the three limits that kill renovations. An imaging suite, a procedure room, or a sterile processing area each makes demands the original office structure was never asked to meet. If the program needs what the structure cannot give, no finish budget fixes it, and this is the first question because a hard no here ends the analysis. - What will the code require you to touch?
Renovation scope can trigger obligations well beyond the rooms being renovated: accessibility upgrades under the ADA, energy code compliance, and, in many states, licensure standards that apply FGI Guidelines requirements to outpatient facilities. A project priced on the planned scope and permitted on the triggered scope is a project that lost its budget at the plan review counter. Price the triggered scope from the start. - Can you keep seeing patients during construction?
A phased renovation in an occupied building protects revenue but adds containment, infection control measures, temporary systems, and schedule, and it asks your staff and patients to live next to the work for months. A new building costs nothing in disruption until the move itself, then costs one move. Both are manageable; they are different kinds of cost and deserve to be compared as such. - What is the real timeline to first patient?
Compare whole paths, not construction durations: discovery, design, and phasing on the renovation side against land, entitlements, and sitework on the new-construction side. The construction period is often the smaller share of both timelines, and it is the share people mistakenly compare. - What does each path cost over ten years, not just at opening?
Set rent against ownership, energy and maintenance in an old shell against a new one, and the cost of outgrowing the space against the cost of carrying room to grow. The cheaper opening day is frequently the more expensive decade. - Where will your patients be in ten years?
Demographics move, referral patterns move, and a perfect building in a fading trade area is still the wrong building. Location strategy outranks construction strategy, which is why this question can overturn the other five.
When Each One Wins
Renovation tends to win when the location is genuinely irreplaceable, the structure and building systems have verified headroom for the program, and the planned scope stays clear of the big code triggers. Under those conditions its cost and schedule advantages are real, and the market data above says holding a good existing location has rarely been worth more.
New construction tends to win when the program needs structural loads, ceiling heights, or system capacity the local building stock cannot provide, when growth is certain enough to plan shelled space around, when the trade area is shifting, or when the ten-year occupancy math favors owning a purpose-built asset. The 20% of cases that justify building new usually announce themselves in the structural and MEP answers, not in the finish-level wish list.
The pattern to distrust is deciding from the showroom variables, finishes, aesthetics, and a per-square-foot rumor, while the structural, mechanical, and code variables wait to be discovered during construction. Those are the variables that set the budget.
The Next Step, Before You Commit To Either
The decision does not require faith. It requires a feasibility assessment: a structural review of the candidate building, an MEP capacity study against the actual program, a code and licensure review that names every triggered obligation, a test fit, and a comparative budget and schedule for both paths built from those findings.
That assessment costs a small fraction of either project and is the cheapest insurance either path can buy. It also converts this article’s general numbers into your numbers, which is the difference between an informed decision and a well-read guess.
Wilson & Company runs this evaluation as preconstruction work, before design dollars are committed, and the finding is delivered either way: sometimes the answer is the renovation, sometimes it is the ground-up building, and either answer is worth more before the lease is signed than after. If you are weighing a specific building against a specific program, that conversation is the place to start.
FAQs
Is it cheaper to renovate a medical office or build new?
Usually renovation costs less at opening, since published fit-out averages exclude land, sitework, and shell construction. But those same benchmarks also exclude structural upgrades, demolition, and infrastructure, the exact costs old buildings hide. Only a building-specific structural, MEP, and code assessment answers the question reliably for your project.
How much does a medical office fit-out cost per square foot?
JLL’s 2026 benchmarking puts average medical office fit-out at $412/sq. ft., about $226 of it hard construction cost. Moderate-acuity space with expanded imaging runs roughly 10% higher, and high-acuity space roughly 20% above that, before structural or infrastructure work.
Can a medical office stay open during renovation?
Yes. Occupied medical renovation is routine when the work is phased, with temporary partitions, negative air containment, infection control procedures, and off-hours utility cutovers. It preserves patient revenue through construction, but the phasing and protection add cost and schedule that should be priced into the renovation comparison honestly.
What codes apply to medical office renovation and construction?
The local building code and the ADA accessibility standards apply everywhere, and many states apply FGI Guidelines requirements to outpatient facilities through health department licensure. Renovation scope can trigger upgrade obligations beyond the renovated area, so a code and licensure review belongs at the start of the project, not during permitting.
How long does a medical office renovation take compared to new construction?
There is no honest fixed number, because the paths differ in kind. Renovation is usually the shorter route to first patient but carries discovery and phasing time inside an occupied building. New construction adds land acquisition, entitlements, and sitework ahead of the building itself. Compare complete paths for your specific program and site.