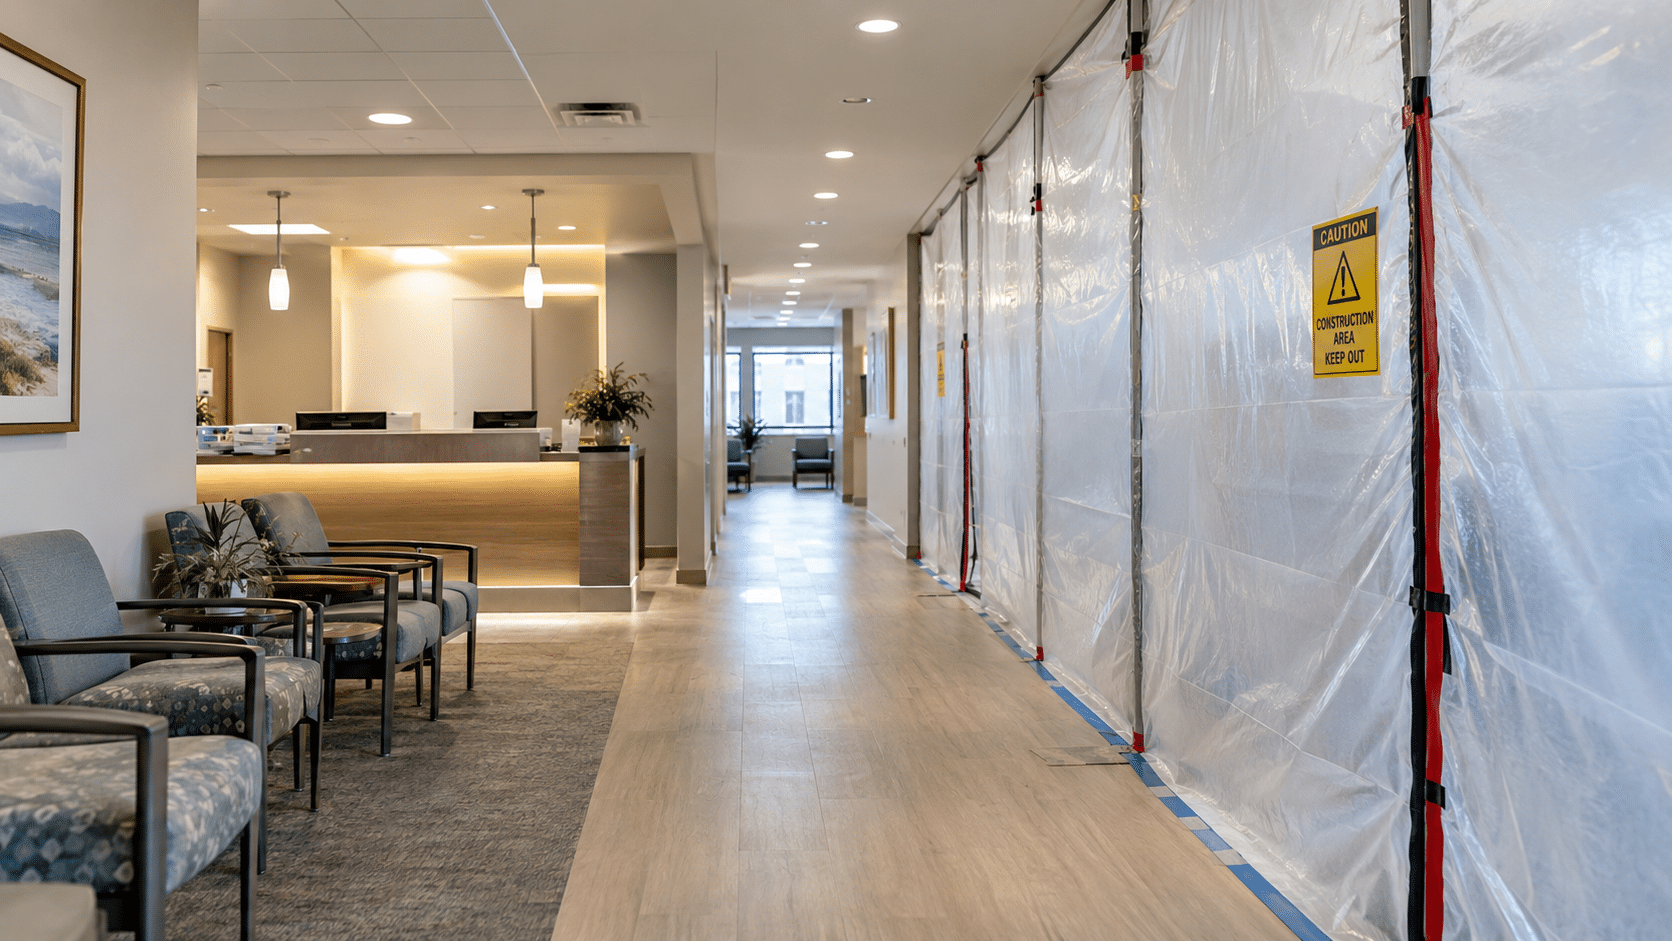
The renovations that keep a clinic open are not gentler versions of normal projects. They are differently designed projects, and the design happens before anyone lifts a tool.
The Standard is Monday Morning
If you’re closing a practice for a medical office renovation, you need to budget more than the construction costs. Every dark week is lost visits, rescheduled patients who may not come back, and staff sitting idle on payroll. For those reasons, most medical office renovations happen around a clinic that stays open, and that changes what success even means. Early medical office construction planning should identify which exam rooms, entrances, and patient routes must remain available while the work is underway.
Here is the measure we have learned to build to: the work is judged by what the practice finds on Monday morning, not by what the crew accomplished on Friday. A renovation can be perfectly built and still fail the practice if patients walk past dust, cluttered corridors, or a waiting room that smells like a job site. Cleanliness, not craftsmanship, is what an operating clinic’s patients and staff actually experience during construction, and it is the thing they will remember.
That standard has operational consequences. On our occupied clinic work, cleaning crews are dispatched at the end of each work window, Sunday afternoons included, so the practice opens to a space that looks like a clinic rather than a project. The craftsmanship still has to be there. The point is that in an occupied building it is the entry ticket, not the finish line.
Containment is a Design Decision, Not a Tarp
Patients in the building while walls come down means the first real design question is separation: how the work zone is sealed off from the care zone. That answer should be tiered to the work being done. Short-duration, low-dust tasks call for a different level of barrier than a multi-week demolition, and treating every task like the worst case wastes money while treating the worst case casually risks far more than comfort.
In practice, the tiers run from a simple sealed enclosure around a small, quick task, up through full floor-to-deck temporary partitions with sealed joints, protected walk paths, and controlled access for anything long-running or dust-heavy. What sets the tier is not how the work looks but what it releases and how long it runs: cutting into a ceiling for a day and demolishing a suite for three weeks are different exposures, and the plan should price and build them differently.
For heavier work, medical settings raise the bar beyond a sealed partition. The work zone is held under negative air pressure, so air flows from the clinic into the construction area and out through filtration, never the reverse. Keeping that pressure differential is an active job: every breach in the barrier, every propped door, every filter change is a chance to lose it. On projects with infection-sensitive populations, an infection control risk assessment before work starts is what decides the containment level, and the barrier plan follows from it. We have held negative pressure through a renovation inside an operating pharmaceutical distribution facility, and the discipline is the same in a clinic corridor: the barrier is a system you maintain, not a wall you build once.
One life-safety trigger deserves its own paragraph, because it surprises practice owners and undisciplined contractors alike. If the renovation requires draining the building’s sprinkler system, the building does not simply carry on. A drained system typically puts the building on a fire watch, a continuous human patrol required until the system is restored. That is cost, staffing, and coordination that belongs in the plan from day one, not discovered the week the plumber needs the system down.
The barrier is a system you maintain, not a wall you build once.
Phasing: Split the Space, Then Split the Calendar
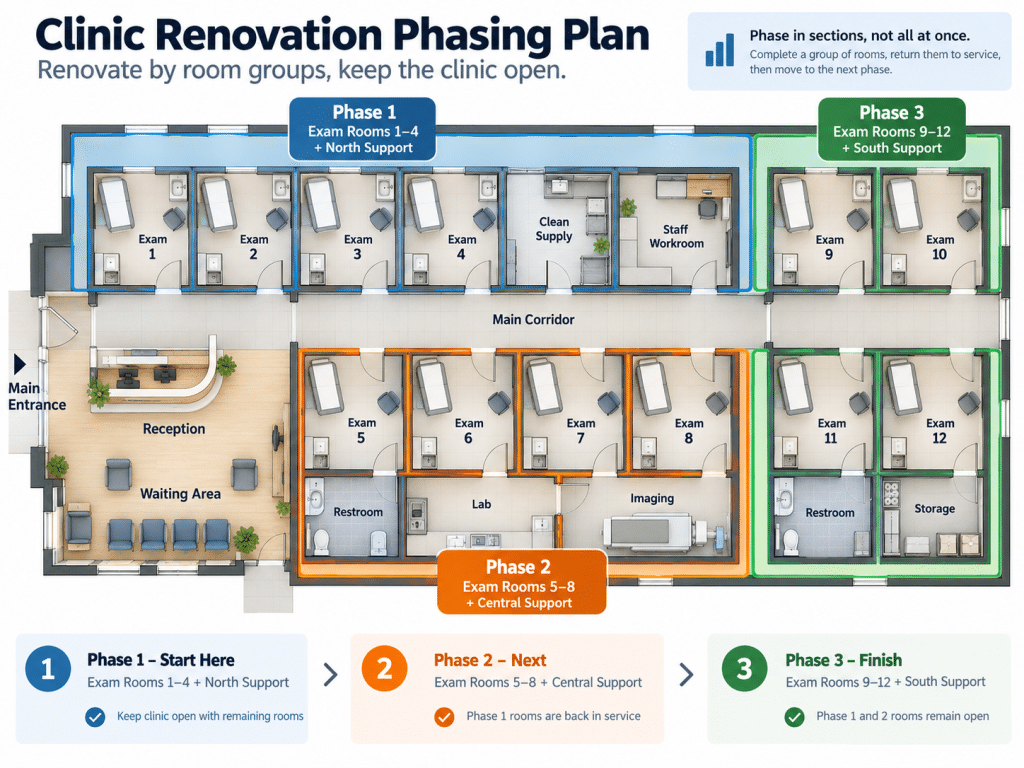
An occupied renovation is really a sequence of small renovations. The floor gets divided into phasing units, each one taken out of service, renovated, cleaned, and handed back before the next begins. The practice keeps operating in the balance of the space the whole time.
The handback is a ritual worth formalizing. A phase is not done when the trades finish; it is done when it has been cleaned to clinical standards, walked by the administrator, and returned with everything working, because the practice will restock and reschedule against that space the same day. A contractor who treats the handback as a punch-list formality will hand the clinic a room it cannot use, and the schedule credit for finishing evaporates.
Two scheduling levers matter most. The first is the work window: some tasks belong in normal hours behind containment, some after hours, and the loudest or riskiest in weekend windows when the clinic is empty. The second is permitting structure: on some projects, phasing the permits themselves lets early phases start while later phases are still in review, instead of holding the whole renovation for one master approval. Both levers get pulled in preconstruction, which is why an occupied renovation that starts without a phasing plan is already late.
Communicate the phases spatially, not just by calendar. Telling a clinic administrator the project runs March through June tells them nothing they can staff around. Telling them exam rooms one through four are out of service for these three weeks, then five through eight for the next three, lets them load schedules, move providers, and warn patients. The clinic thinks in rooms, so the schedule should speak in rooms.
The same room-based scheduling applies to dental office construction, where treatment equipment, imaging, and utility connections can affect which rooms are available during a renovation.
The proof this works at scale: our team has run seven to eight occupied clinic refreshes simultaneously across a Central Florida health campus at Hunter’s Creek on a two-month deadline, with the practices seeing patients throughout. That is not a special project type. It is the same phasing discipline applied at volume.
The Communication Protocol Does Half the Work
Ask administrators of clinics that have been through a renovation what went wrong, and the answer is rarely the construction. It is the surprise: the corridor that closed without warning, the noise during a procedure, the patient who walked into the wrong entrance. Occupied work runs on a communication protocol as deliberate as the containment plan.
The version we run puts the clinic administrator, the owner’s representative, and the key subcontractors on the same call, so decisions get made once, with everyone who has to live with them present. Between calls, a daily touchpoint at the end of each work day covers what happened, what is next, and what the practice will notice tomorrow. And before any of it, expectation-setting: walking the administrator through what each phase will sound like, smell like, and block off, before it happens, so the front desk is answering patient questions with information instead of apologies.
The expectation-setting deserves to be scripted, not improvised. The administrator should leave that conversation able to answer the three questions patients actually ask: where do I park and enter this month, will my appointment be affected, and when is it over. Arm the front desk with those answers per phase and the renovation largely disappears from the patient experience, which is the entire point.
What Staying Open Honestly Costs
None of this is free, and pretending otherwise is how occupied renovations go wrong. Phasing stretches the calendar, because the same scope built in sequence takes longer than built all at once. Containment, protection, after-hours premiums, and end-of-window cleaning are real line items. A renovation plan that shows the same price and duration occupied as it would vacant has not actually planned for occupancy.
The comparison that matters is the whole ledger. Weigh the construction premium against the revenue a closure forfeits: weeks of lost visits, rescheduled patients who drift to other providers, and idle staff. For most practices that math lands firmly on staying open, but it should be run with real numbers for your practice, not assumed.
Plan For the Inspection Chain, Not Just the Inspection
In an occupied renovation, schedule risk compounds in a specific way. A failed inspection does not cost a day; it costs the reinspection queue, plus every trade sequenced behind the corrected work, plus, uniquely to occupied projects, the phase handback date the practice has already staffed around. A slip that a vacant building absorbs quietly lands on a clinic as broken promises to patients.
A review of applicable healthcare construction regulations during preconstruction helps the team account for life-safety and accessibility requirements before inspection dates are fixed.
The defenses are unglamorous: pre-inspection walkthroughs by the contractor before the official one, trades scheduled with buffer around inspection dates, and phase durations set with the honesty to include correction time. When a phase does slip, the spatial communication habit pays for itself, because the administrator hears which rooms are affected and for how long, immediately, rather than discovering it.
What To Settle Before You Sign Anything
If you are weighing a renovation of your operating practice, settle five things with your contractor before committing: the containment approach for each type of work and who maintains it, the phasing map in rooms rather than dates, the work-window rules your patients and neighbors can live with, the communication cadence and who is on the call, and the life-safety plan including what happens if systems must come down. A contractor experienced in occupied medical work will have specific answers, and several of these questions are answered differently for a clinic than for any other occupied building.
The renovations that keep practices open are decided in preconstruction. By the time containment goes up, the outcome is mostly already chosen. If a renovation of your operating practice is on the horizon, start those five conversations early, while every answer is still cheap to change.
Frequently Asked Questions
Can a medical office stay open during a renovation?
Yes, and most do. The renovation is phased so a portion of the space is under construction while the rest operates, separated by sealed containment, with heavier work pushed to after-hours and weekend windows. The tradeoffs are a longer overall schedule and added cost for phasing and protection.
How is dust and infection risk controlled during clinic renovation?
Through tiered containment matched to the work: sealed barriers for lighter tasks, and negative air pressure with filtration for heavier work, so air never flows from the work zone into patient areas. On infection-sensitive projects, an infection control risk assessment sets the required level before work begins.
How disruptive is the noise for patients?
It depends on scheduling more than on the work itself. Loud demolition and drilling belong in after-hours or weekend windows, and the phasing plan should tell the practice exactly which days carry noise risk so procedures can be scheduled away from them. Surprise, not sound, causes most complaints.
Does an occupied renovation cost more than closing the practice?
The construction usually costs more, because phasing, containment, off-hours work, and cleaning are real line items. The comparison that matters is total cost: weeks of lost patient revenue and rescheduled care during a closure typically outweigh the construction premium, which is why most practices choose to stay open.